

Listing by: ONEKEY as distributed by MLS GRID / Listed By: Theodore "Ted" Gounelas, Coldwell Banker M&D Good Life - Contact: 631-289-1400
76 Samuel Street Ronkonkoma, NY 11779
Active (0 Days)
$4,400 (USD)
Description
MLS #:
1066766
1066766
Type
Rental
Rental
Year Built
1968
1968
Style
Ranch, A-Frame
Ranch, A-Frame
School District
Sachem
Sachem
County
Suffolk County
Suffolk County
Listed By
Theodore "Ted" Gounelas, Coldwell Banker M&D Good Life, Contact: 631-289-1400
Source
ONEKEY
Last checked Oct 27 2026 at 8:47 PM GMT+0000
ONEKEY
Last checked Oct 27 2026 at 8:47 PM GMT+0000
Bathroom Details
- Full Bathroom: 1
Interior Features
- Eat-In Kitchen
- Pantry
- Cathedral Ceiling(s)
- Storage
- Washer/Dryer Hookup
- Laundry: In Basement
- Open Floorplan
- First Floor Bedroom
- First Floor Full Bath
- Ceiling Fan(s)
- Recessed Lighting
Kitchen
- Dishwasher
- Dryer
- Microwave
- Oven
- Refrigerator
- Washer
- Stainless Steel Appliance(s)
- Gas Water Heater
- Gas Oven
Lot Information
- Level
- Cleared
- Back Yard
- Front Yard
Property Features
- Foundation: Concrete Perimeter
Heating and Cooling
- Natural Gas
- Forced Air
- Ducts
- None
Basement Information
- Full
- Unfinished
- Storage Space
Flooring
- Laminate
- Tile
- Combination
Utility Information
- Utilities: Trash Collection Public, Electricity Connected, Natural Gas Connected
- Sewer: Cesspool
School Information
- Elementary School: Cayuga Elementary School
- Middle School: Sagamore Middle School
- High School: Sachem High School North
Parking
- Driveway
- Attached
- Carport
Living Area
- 1,000 sqft
Additional Information: M&D Good Life | 631-289-1400
Location
Disclaimer: Square footage is based on information available to agent, including County records. Information has not been verified by agent and should be verified by buyer.
Based on information submitted to the MLS GRID as of 10/27/2026 20:47. All data is obtained from various sources and may not have been verified by broker or MLS GRID. Supplied Open House Information is subject to change without notice. All information should be independently reviewed and verified for accuracy. Properties may or may not be listed by the office/agent presenting the information.



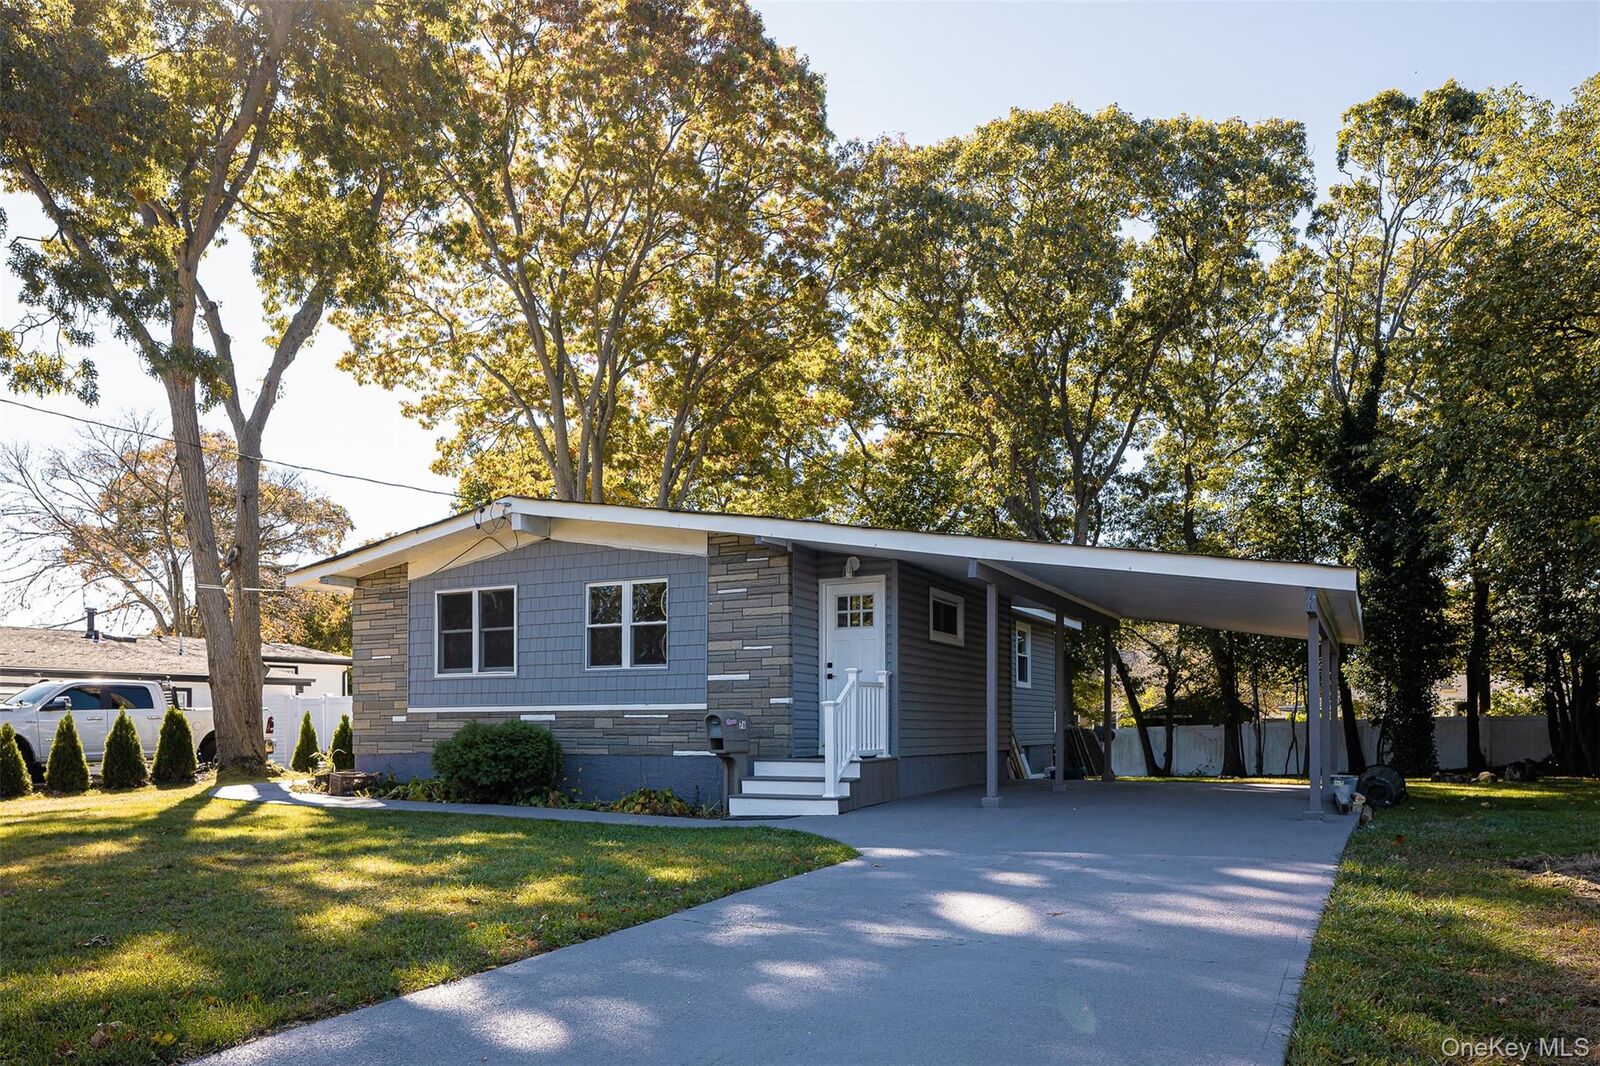
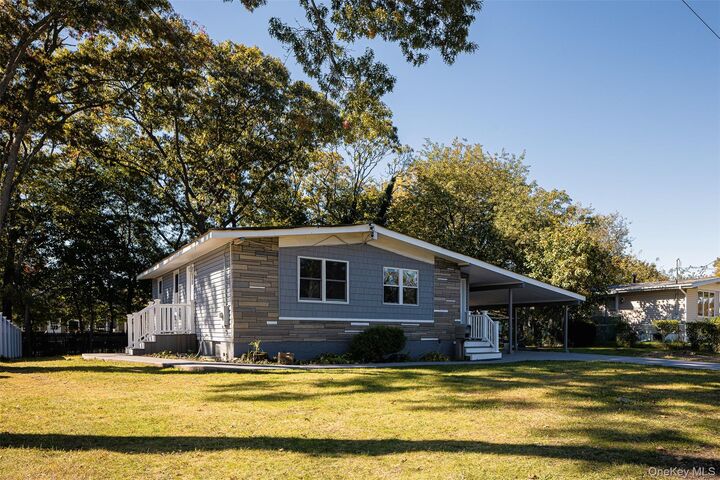
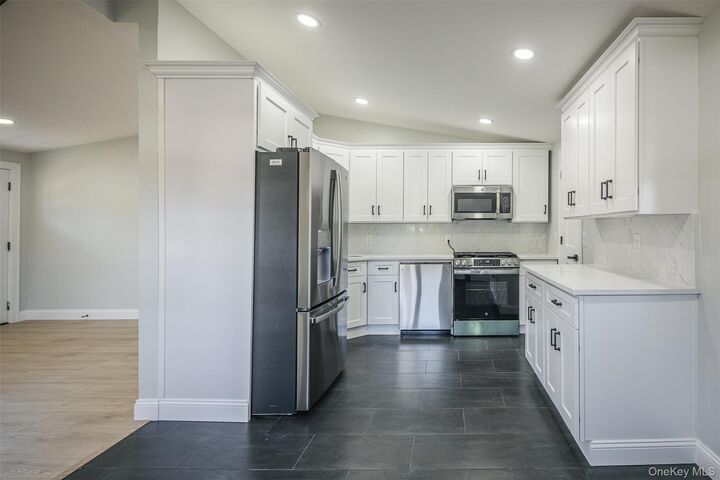
Welcome to 76 Samuel Street—freshly renovated and ready for you to call home. Enjoy a stylish new kitchen with custom walk-in pantry, solid-surface countertops, new cabinets, and stainless-steel appliances, including a gas stove. The updates continue throughout with new flooring, a beautifully refreshed bathroom, new windows and doors, and brand-new front stoops.
There’s plenty of room to spread out, with a large basement featuring a washer and dryer, plus a gas furnace and gas hot-water heater. Outside, you’ll find a carport, oversized driveway, and a spacious backyard—perfect for relaxing or entertaining.
Conveniently located near the Ronkonkoma train station, shopping, and a movie theater, with easy access to the Long Island Expressway.
Renovated, roomy, and ideally located—make 76 Samuel Street your next home!