

Listing by: ONEKEY as distributed by MLS GRID / Listed By: Keller Williams Realty Elite - Contact: 516-795-6900
103 Bonnie Road Oakdale, NY 11769
Pending (71 Days)
$774,999 (USD)
Description
MLS #:
1028002
1028002
Taxes
$12,488(2026)
$12,488(2026)
Lot Size
0.25 acres
0.25 acres
Type
Single-Family Home
Single-Family Home
Year Built
1956
1956
Style
Split Level
Split Level
School District
Connetquot
Connetquot
County
Suffolk County
Suffolk County
Listed By
Stephen Zappalla, Keller Williams Realty Elite, Contact: 516-795-6900
Source
ONEKEY
Last checked Sep 29 2026 at 3:52 PM GMT+0000
ONEKEY
Last checked Sep 29 2026 at 3:52 PM GMT+0000
Bathroom Details
- Full Bathrooms: 2
Interior Features
- Open Floorplan
Kitchen
- Oven
- Refrigerator
- Stainless Steel Appliance(s)
Heating and Cooling
- Oil
- Central Air
Basement Information
- Unfinished
Utility Information
- Utilities: Electricity Connected, Natural Gas Connected, Water Connected
- Sewer: Cesspool
School Information
- Elementary School: Contact Agent
- Middle School: Oakdale-Bohemia Middle School
- High School: Connetquot High School
Parking
- Private
- Driveway
- Oversized
Living Area
- 1,617 sqft
Additional Information: Keller Williams Realty Elite | 516-795-6900
Location
Disclaimer: Square footage is based on information available to agent, including County records. Information has not been verified by agent and should be verified by buyer.
Based on information submitted to the MLS GRID as of 9/29/2026 15:52. All data is obtained from various sources and may not have been verified by broker or MLS GRID. Supplied Open House Information is subject to change without notice. All information should be independently reviewed and verified for accuracy. Properties may or may not be listed by the office/agent presenting the information.



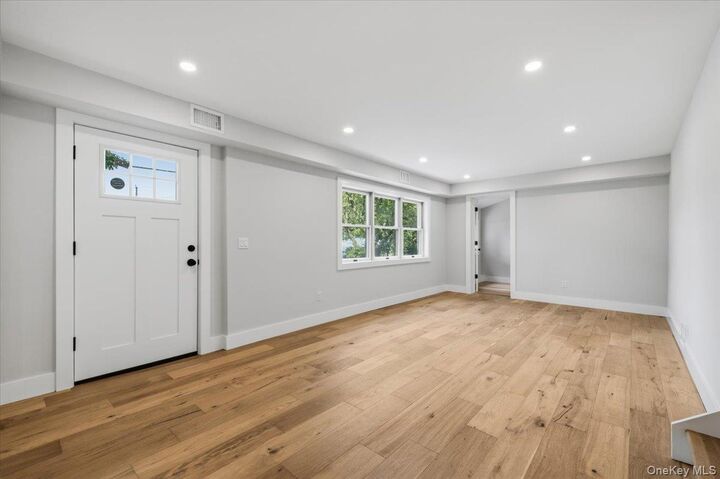
The lower level offers outstanding flexibility with a converted bedroom, additional living area, kitchenette, full bathroom, and a separate outside entrance—ideal for extended family, guests, a home office, or potential accessory living space (subject to local regulations). The unfinished basement provides abundant storage and houses the home's utilities.
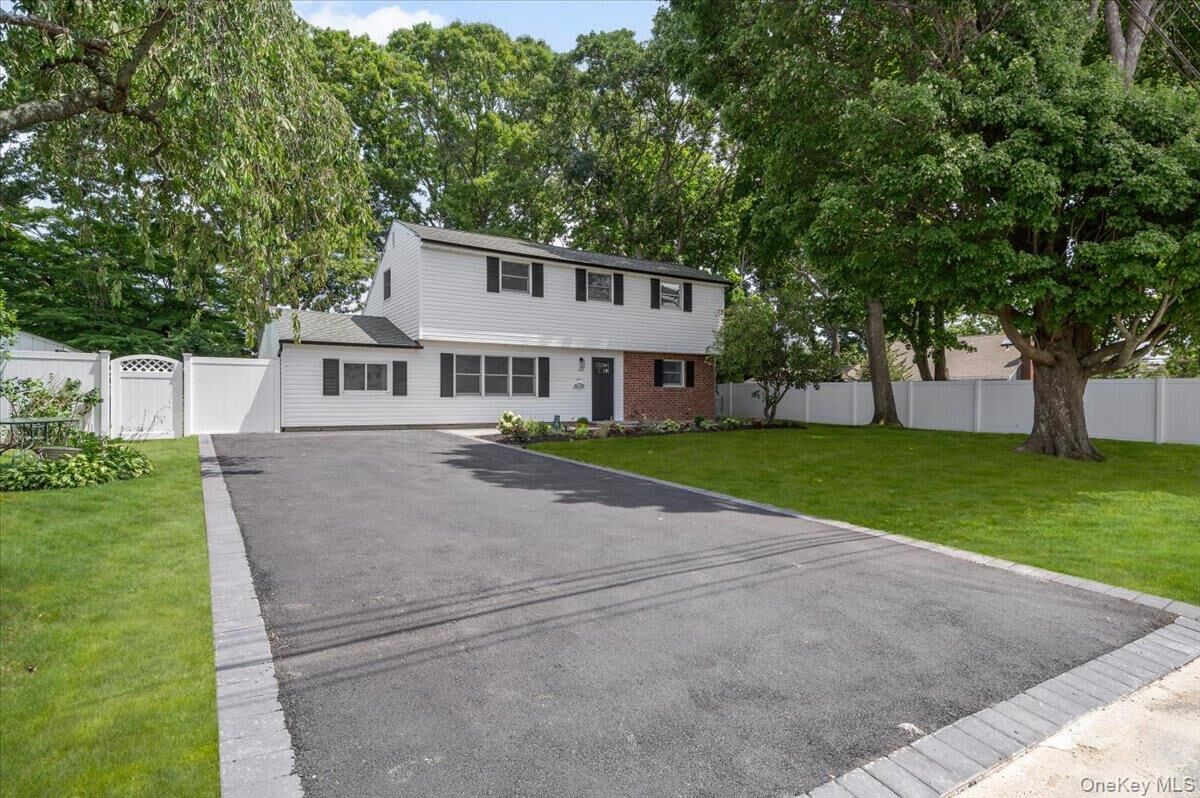
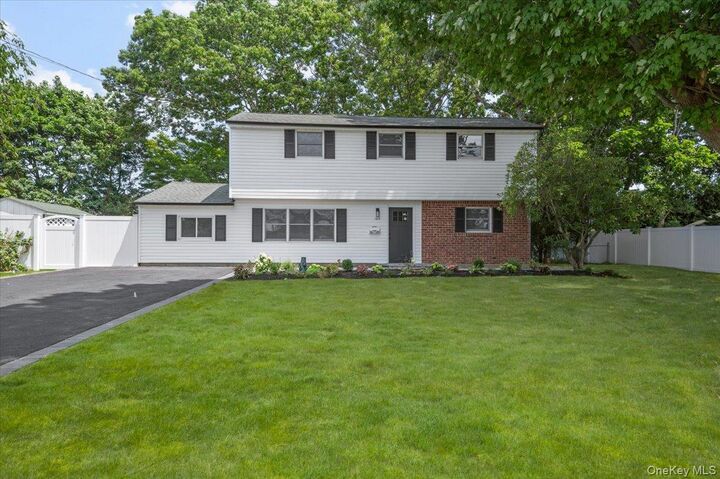
Additional highlights include 150-amp electric service, brand-new central air conditioning, LED high-hat lighting throughout the bedrooms and living areas, and a newly paved double-wide driveway. Situated on a generous quarter-acre lot, the property offers plenty of room for entertaining, recreation, or future outdoor enhancements. Conveniently located just minutes from the waterfront and vibrant downtown Sayville, you'll enjoy easy access to restaurants, bars, cafe's, shopping, parks, and everything the South Shore lifestyle has to offer.